
RoomDesign
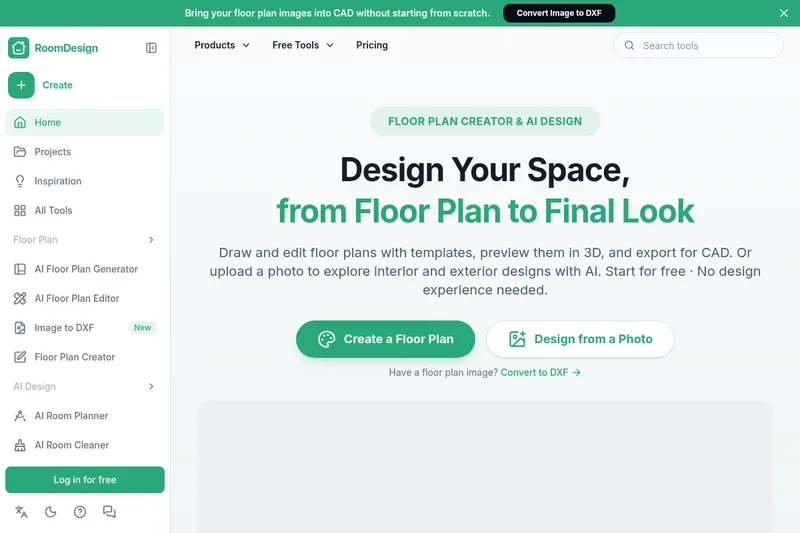
RoomDesign helps homeowners, renters, and interior designers explore room layouts and realistic redesigns from photos, and create or edit floor plans. Users can also preview plans in 3D, export for CAD, and convert floor plan images to DXF.
Who it's for
- Homeowners planning a renovation who want to compare room styles, colors, and furniture arrangements from a photo.
- Renters or people in small apartments who want to test furniture layouts and space-use ideas before rearranging.
- Interior designers who want to share downloadable room-design visuals with clients or collaborators.
How it fits your workflow
For a room redesign, upload a clear photo, choose a style or describe the changes you want, and generate a realistic visual concept. The page says this can be done within minutes.
Review the generated room design, then download a high-resolution image or share it with family, friends, or an interior professional. For floor plans, the page describes drawing and editing plans, previewing them in 3D, and exporting for CAD.
Pricing
Free: RoomDesign can be used for free, and the page says no account is required for core functions. Creating an account may provide additional features such as saving projects.
Free
Free; no price details beyond the free offering are stated.
- · Core room-design functions are available without mandatory registration.
- · Generate photo-realistic room previews.
- · Download high-resolution room-design images.
Prices checked on Oct 29, 2026 from the vendor's site. They can change; confirm before you buy.
Key features
- AI room design from a photo
- Upload a room photo, choose a design style or describe desired changes, and generate a realistic room concept.
- Room layout and style exploration
- Experiment with furniture placement, color schemes, and decor options to compare how different choices may look in a space.
- Floor plan creation and editing
- Draw and edit floor plans using templates, then preview the plans in 3D and export for CAD.
- Image to DXF conversion
- Convert a floor plan image to DXF to bring it into CAD without starting from scratch.
- High-resolution downloads and sharing
- Download high-resolution images of generated room designs and share them with family, friends, or interior professionals.
- Exterior and garden design tools
- The page lists AI tools for house exterior, garden, and landscape design alongside its room and floor-plan tools.
Alternatives to consider
-
RoomAI
Choose it if you specifically need room-photo restyling that preserves the room's stated geometry, including walls, windows, openings, ceiling height, and camera angle.
-
3D Room Design AI
Choose it if your main workflow is turning floor plan images into editable 3D concepts and refining furniture, materials, lighting, and finishes.
-
DecorAI
Choose it if you need redesigns from photos, sketches, or floor plans along with virtual staging, 3D planning, and upscaling.
Getting started
- Upload a clear photo of the room.
- Choose a design style or describe the changes you want.
- Generate the design, then download or share the result.
Frequently asked questions
Do I need design experience to use RoomDesign?
No. The page says no prior design knowledge is required and describes the interface as intuitive.
Can I use RoomDesign for different kinds of rooms?
The page says it can be used for spaces including bedrooms, living rooms, small apartments, and tricky corners.
Is RoomDesign free, and do I need an account?
RoomDesign can be used for free, and mandatory sign-up is not required for its core functions. The page says an account may provide additional features such as saving projects.
Can I download or share my designs?
Yes. The page says users can download high-resolution images and share them with family, friends, or interior professionals.
How quickly can I see a result?
The page says room concepts can be generated within minutes after uploading a photo or setting up a blank space.