
Ai-architectures
AI-Architectures is a web-based platform that converts sketches, photos, or text descriptions into photorealistic architectural renders, labeled floor plans, and staged listing photos in about 30–40 seconds, with exports suitable for professional CAD/BIM workflows.
Ai-architectures is design generators software teams evaluate for design generators. Use this page to review pricing, integration signals, and the best alternatives before you commit.
Profile facts come from the vendor source. AiMatch labels unknown pricing or API details instead of estimating them.
Review official source →Used in These Packs
Quick Overview
Best for: Design Generators
What it does
Design Generators software for decision-makers comparing workflow fit and alternatives.
Best fit
Design Generators
Pricing snapshot
Paid from From $29/month (credit-based, limited trial available)
Next step
Compare Ai-architectures with similar tools before you shortlist it.
Compare this tool before you shortlist it
Review alternatives, pricing posture, and workflow fit side by side.
AI-Architectures provides a suite of AI-powered visualization tools for architects and designers that transform hand sketches, CAD exports, photos, or text briefs into photorealistic renders, labeled floor plans, and virtually staged images in roughly 30–40 seconds. The service emphasizes rapid concept iteration and presentation-ready outputs while integrating with professional CAD/BIM workflows via PDF and DXF export. The product targets design professionals and real-estate workflows—offering specialized visualizers for facades, interiors, kitchens, bathrooms, and outdoor spaces—and provides style libraries, documentation, and case studies to support reproducible results.
AI-Architectures is a web-based platform that converts sketches, photos, or text descriptions into photorealistic architectural renders, labeled floor plans, and staged listing photos in about 30–40 seconds, with exports suitable for professional CAD/BIM workflows.
Own this listing?
Claim this page for a one-time $29 to add pricing, features, screenshots, verified owner details, and a clearly labeled 30-day category position after the profile is live.
Claim this listing for $29Key Features
Automatic AI Architecture Generation
Generate photorealistic designs and labeled floor plans automatically from sketches, photos, or text descriptions in about 30–40 seconds.
Render Converter
Transform sketches and CAD views into presentation-grade visualizations with photorealistic, architectural, artistic, or technical render styles.
Image Editor & Virtual Staging
Enhance listing photos, replace skies, remove clutter, straighten verticals, and apply virtual staging styles (coastal, Scandinavian, farmhouse, modern luxury, and 20+ styles).
CAD/BIM Workflow Exports
Export floor plans as PDF or DXF for import into AutoCAD, Revit, SketchUp and other CAD/BIM tools; render exports as high-resolution PNG/JPG for presentations.
Architectural Styles Library
Access 30+ curated architectural styles and material palettes (e.g., Modern, Minimalist, Mediterranean, Industrial) with lighting presets and prompt recipes.
Specialized Visualizers
Tuned presets for exteriors, interiors, kitchens, bathrooms, landscape context and fixed-camera/lighting recipes for apples-to-apples comparisons.
Speed & Credit-based Plans
Rapid option generation at scale with a credit-based subscription model and a limited trial with starter credits.
Documentation & Case Studies
Workflow guides, style primers, prompt libraries, editorial policy, and case studies to support professional use and reproducibility.
Pricing
Limited trial with a few starter credits to preview the tools.
Starter
From $29/month (credit-based, limited trial available)- Starter credits for trial use
- Access to core generation tools
Pro
Not listed on page- Higher credit allowances
- Professional usage features (described on pricing page)
Studio
Not listed on page- Studio-scale usage and unlimited or expanded credits (per site description)
Use Cases
Rapid Concept Exploration
Generate multiple stylistic options from a brief or sketch in seconds to accelerate early-stage ideation and client reviews.
Presentation & Marketing Renders
Create high-resolution photoreal renders for client presentations, competitions, and marketing materials without a render farm.
CAD/BIM Visualization
Export views from SketchUp, Revit, AutoCAD, Rhino, or ArchiCAD and produce presentation-grade visuals compatible with professional workflows.
Real Estate Virtual Staging
Stage empty listing photos with stylistic presets to produce attractive listing images quickly and at lower cost than physical staging.
Floor Plan Generation
Produce labeled floor plans with adjacency and dimension guardrails and export to PDF/DXF as starting points for further design work.
Integrations
SketchUp
Export a view from SketchUp and get a photorealistic render; compatibility with SketchUp workflows is explicitly mentioned.
Revit
Export a view from Revit and receive presentation-grade visualizations for BIM workflows.
AutoCAD
Support for AutoCAD exports and DXF floor plan imports/exports for CAD interoperability.
Rhino
Upload views exported from Rhino for rapid visualization.
ArchiCAD
Export a view from ArchiCAD and use the site to generate photoreal renders.
DXF/PDF Exports
Floor plans export to PDF and DXF for import into CAD/BIM tools.
Benefits
Limitations
Frequently Asked Questions
What is AI for architecture and how does it work?
How accurate are AI-generated architectural designs?
Can I use this for commercial projects?
What architectural styles are available?
Can I render from SketchUp, Revit, or AutoCAD models?
How is this different from traditional 3D rendering software?
How much does AI-Architectures cost?
Getting Started
- 1 Step 1: Describe or upload a reference (text brief, hand sketch, photo, or CAD view).
- 2 Step 2: Select an architectural style or preset from the styles library and choose rendering presets (materials/lighting).
- 3 Step 3: Generate multiple options, compare variants side-by-side, iterate edits, and export renders or floor plans (PNG/JPG, PDF, DXF).
Support
docs
Documentation, workflow guides, style primers, libraries, and case studies available via the site's documentation hub.
contact
Company contact link available on the site for sales and support inquiries.
case studies
Published case studies and examples to learn workflows and expected outputs.
API
Compare Ai-architectures with similar tools
See how it stacks up against alternatives
Related Tools
View all 168 →
GeneratePPT
GeneratePPT is an AI-first presentation tool that converts topics, notes, URLs, PDFs, DOCX, and other inputs into clean, professional PowerPoint decks in under 60 seconds, with one-click styling, auto-sourced images, and an AI slide editor called AI Director.

Koboyo Icons
Koboyo Icons is a large library of 71,262 free hand-drawn SVG icons, organized into many thematic groups and categories and accessible via website browsing and an MCP/API integration for AI and editor workflows.


Sparkiconai
SparkIconAI is a professional AI-powered icon generator and management platform that creates, organizes, and refines high-quality icons with built-in tools, project organization, and a curated gallery for designers and developers.
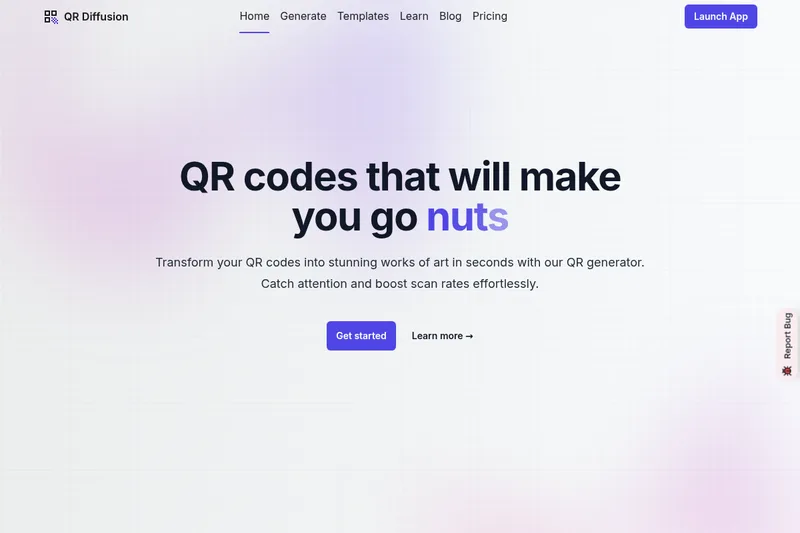
Qrdiffusion
QR Diffusion is a freemium web generator that transforms standard QR codes into artistic, branded QR code art using generative AI (Stable Diffusion + ControlNet), offering editable templates, dynamic QR data, and analytics to boost scan rates.

Enigmaeasel
EnigmaEasel's AI Color Palette Generator is a free web app that creates professional color palettes from text prompts, images, color theory, and theme presets, and exports production-ready assets (CSS, Tailwind, JSON, images) with built-in accessibility and editing tools.

Design.com
Design.com is an AI-assisted design platform for creating logos, business cards, social media graphics, websites, and other brand materials. It combines templates and editable design elements with prompt-based AI tools.
Budget-Friendly Alternatives
GeneratePPT
GeneratePPT is an AI-first presentation tool that converts topics, notes, URLs, PDFs, DOCX, and other inputs into clean, professional PowerPoint decks in under 60 seconds, with one-click styling, auto-sourced images, and an AI slide editor called AI Director.
Koboyo Icons
Koboyo Icons is a large library of 71,262 free hand-drawn SVG icons, organized into many thematic groups and categories and accessible via website browsing and an MCP/API integration for AI and editor workflows.

Magicslides
MagicSlides is an AI-powered presentation maker that converts prompts, documents, videos, or topics into ready-to-use Google Slides or PPTX presentations in seconds, supporting 136+ languages and workflows for professionals.
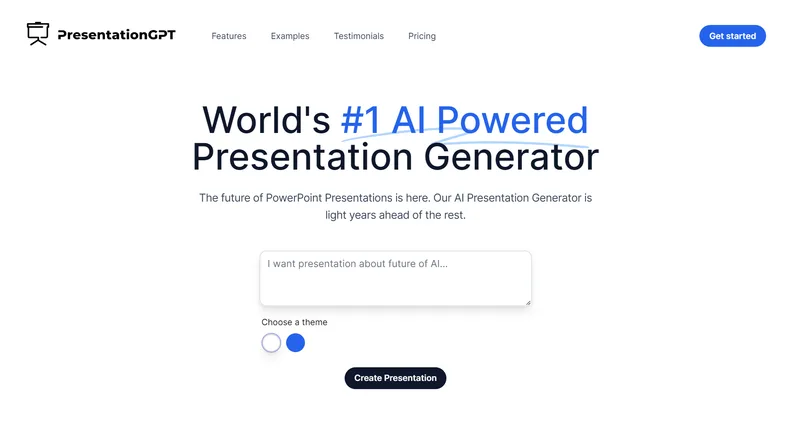
presentationgpt
PresentationGPT is an AI-powered presentation generator that creates high-quality, editable slide decks using a proprietary language model (LISA). It produces outputs compatible with PowerPoint and Google Slides and offers downloadable files plus an API for integration.