

Archybase
ArchyBase is a web-based AI design platform for interior, exterior and landscape visualization that converts photos, sketches, and floor plans into photorealistic renders and 3D models quickly. It targets architects, designers, homeowners and real-estate professionals with an all-in-one suite covering AI interior design, exterior facades, landscape generation, floor-plan creation and 2D-to-3D conversion.
Archybase is design generators software teams evaluate for software & gaming. Use this page to review pricing, integration signals, and the best alternatives before you commit.
Profile facts come from the vendor source. AiMatch labels unknown pricing or API details instead of estimating them.
Review official source →Used in These Packs
Quick Overview
Best for: Software & Gaming
What it does
Design Generators software for decision-makers comparing workflow fit and alternatives.
Best fit
Software & Gaming
Pricing snapshot
Freemium from Free
Next step
Compare Archybase with similar tools before you shortlist it.
Compare this tool before you shortlist it
Review alternatives, pricing posture, and workflow fit side by side.
ArchyBase is an all-in-one, browser-based AI design platform for interior, exterior and landscape workflows. The site describes tools that transform photos, sketches or floor plans into photorealistic renders, generate clean 2D floor plans from rough layouts, and convert flat floor plans into furnished 3D models. The product is presented as fast and production-oriented—claiming sub-10-second render times, photorealistic 4K output, and usage by architects, contractors, real estate agents and homeowners (the site states it is 'Trusted by 10,000+ Architects & Homeowners').
The platform emphasizes an integrated workflow (sketch-to-render, image-to-floor-plan, floor-plan-to-3D) so users can carry a project from concept to final visualization without switching apps. ArchyBase markets features for both casual users (homeowners) and professionals (architects, developers, staggers, agents) and offers free trials plus paid plans for higher-generation quotas and download options.
ArchyBase is a web-based AI design platform for interior, exterior and landscape visualization that converts photos, sketches, and floor plans into photorealistic renders and 3D models quickly. It targets architects, designers, homeowners and real-estate professionals with an all-in-one suite covering AI interior design, exterior facades, landscape generation, floor-plan creation and 2D-to-3D conversion.
Own this listing?
Claim this page for a one-time $29 to add pricing, features, screenshots, verified owner details, and a clearly labeled 30-day category position after the profile is live.
Claim this listing for $29Key Features
AI Interior Design
Furnish empty rooms or restyle existing spaces in 30+ styles (examples: Modern, Scandinavian, Industrial) and produce presentation-ready interior renders.
Sketch to Photorealistic Render
Convert napkin sketches or CAD/line drawings into photorealistic renders while preserving original lines and proportions.
AI Landscape Generator
Upload an outdoor photo to visualize gardens, pools, patios and planting schemes tailored to the scene.
AI Exterior Home Design
Redesign facades, materials, paint, roofing and lighting for building exteriors to preview curb-appeal changes.
AI Floor Plan Generator
Generate clean, proportioned 2D floor plans from prompts or rough layouts and switch between blueprint, colored, and 3D isometric styles.
Floor Plan to 3D
Turn 2D floor plans into furnished 3D models to preview spatial flow and furniture layouts before construction.
Photorealistic 4K Renders
Site claims an engine that understands lighting, materials and depth to produce crisp 4K renders suitable for client presentations and portfolios.
Fast GPU-powered Rendering
Claims of optimized GPU engine producing high-resolution renders in under 10 seconds, enabling rapid iteration.
Virtual Staging & Multi-angle Camera Controls
Virtual staging for empty rooms and the ability to adjust camera angles and produce multiple design variations quickly.
Pricing
Free plan with 4 AI design generations, personal use, email support, commercial use and watermark-free original image downloads.
Free
Free- 4 AI design generations
- Personal use
- Email support
- Commercial use
Starter
$15.92/month ($191.04 billed yearly)- 100 AI design generations
- 50 Pro AI design generations
- Full access to all AI design tools
- High-resolution image downloads
Plus (Most Popular)
$31.92/month ($383.04 billed yearly)- 240 AI design generations
- 120 Pro AI design generations
- Full access to all AI design tools
- High-resolution image downloads
Professional
$71.99/month ($863.9 billed yearly)- 600 AI design generations
- 300 Pro AI design generations
- Full access to all AI design tools
- High-resolution image downloads
Use Cases
Architect concept development
Architects can convert sketches into photorealistic visuals during client meetings to communicate early concepts quickly.
Homeowner redesign exploration
Homeowners can upload photos of rooms or exteriors to visualize style changes, material swaps, and landscaping before committing to construction.
Real estate marketing & staging
Agents and home stagers can virtually stage empty properties, preview curb appeal improvements and show buyers multiple design options instantly.
Contractor & renovation planning
Contractors use landscape and floor-plan visualizations to demonstrate renovation proposals and accelerate client approvals.
Integrations
No verified integration details are available.
Benefits
Limitations
No verified limitations are available.
Frequently Asked Questions
No verified FAQs are available.
Getting Started
- 1 Step 1: Visit ArchyBase and choose 'Try It Free' or create/sign in to an account.
- 2 Step 2: Upload a photo, sketch, or a rough floor plan — or describe the layout in a prompt.
- 3 Step 3: Select a style or output (interior/exterior/landscape/floor-plan/3D) and generate the render; refine or switch views (blueprint, color layout, 3D) as needed.
Support
Email support listed in pricing plan features.
contact page
'Contact Us' link appears in the site footer for additional enquiries.
API
Compare Archybase with similar tools
See how it stacks up against alternatives
Related Tools
View all 158 →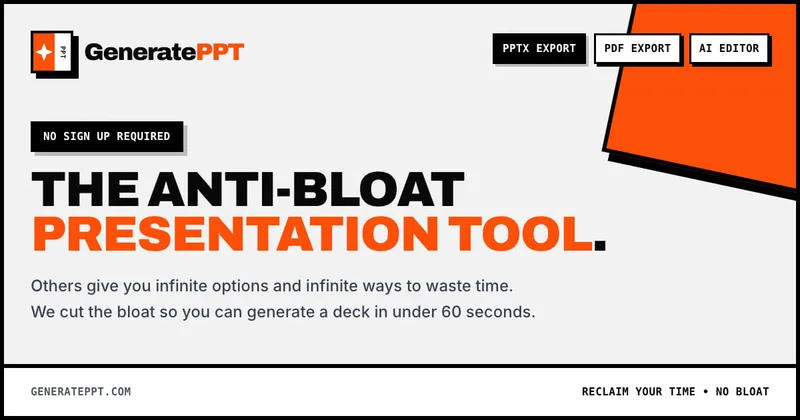
GeneratePPT
GeneratePPT is an AI-first presentation tool that converts topics, notes, URLs, PDFs, DOCX, and other inputs into clean, professional PowerPoint decks in under 60 seconds, with one-click styling, auto-sourced images, and an AI slide editor called AI Director.

Koboyo Icons
Koboyo Icons is a large library of 71,262 free hand-drawn SVG icons, organized into many thematic groups and categories and accessible via website browsing and an MCP/API integration for AI and editor workflows.





Premium Alternatives


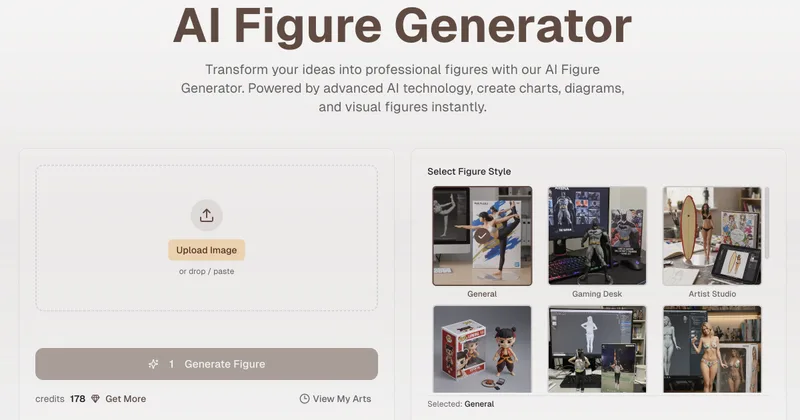
Aifiguregenerator
AI Figure Generator is a web tool that transforms photos into high-resolution figurine-style designs (anime, Funko Pop, action figures) using Nano Banana AI technology, aimed at creators, hobbyists, and studios.

AI QR Codes
AI QR Codes is a web service that uses AI to generate artistic, brandable, and fully scannable QR codes for marketing, packaging, menus, business cards, events, education, and more.

HeartVoice Gifts
HeartVoice Gifts is an e-commerce studio that combines an AI-powered bobblehead maker with artisan handcrafting to produce custom, photo-based bobblehead gifts for individuals and groups.

AI App Icon Generator
AI App Icon Generator is an AI-powered web tool that creates high-quality app icons from text prompts, producing multiple variations per prompt and allowing downloads of generated images.

Ai-architectures
AI-Architectures is a web-based platform that converts sketches, photos, or text descriptions into photorealistic architectural renders, labeled floor plans, and staged listing photos in about 30–40 seconds, with exports suitable for professional CAD/BIM workflows.