
FloorGen
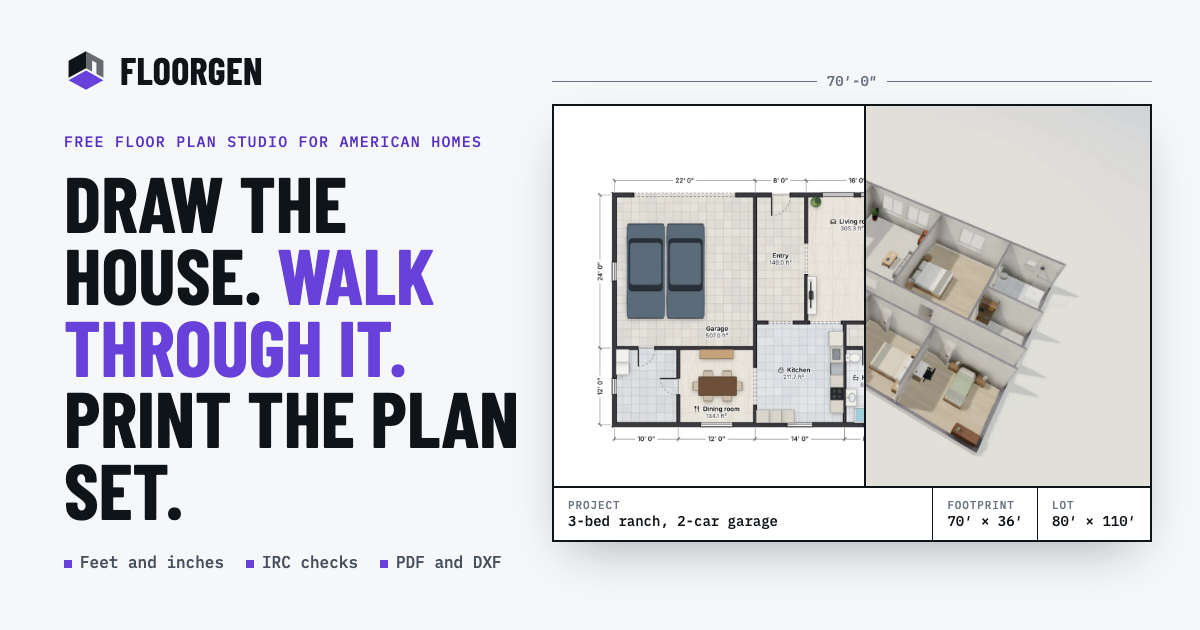
FloorGen lets homeowners and design professionals draw or trace scaled floor plans, check layouts, furnish them in 3D, and export drawings or walkthroughs. AI assistants can also read and edit the real plan through MCP.
One of 159 tools in Design Generators
Who it's for
- Homeowners and renters measuring a room or testing furniture layouts before making changes.
- Interior designers and architects preparing furnished 3D presentations or scaled drawing sets for clients.
- Real-estate professionals and builders creating floor plans, schedules, or walkthroughs for listings and project discussions.
Not the right fit if…
- Teams that require photorealistic rendering: the page explicitly says FloorGen does not provide it.
- CAD or BIM teams that require DWG or IFC exports: the page says neither format is available.
- Builders needing framing or MEP takeoffs: the page says FloorGen does not provide those takeoffs.
How it fits your workflow
Start with a blank plan or open a sample. Draw walls and rooms to scale, or import a supported image or PDF, set its scale using two known points, and review the suggested walls.
Add furniture and finishes, then use the same drawing to view the 3D model, review code-check issues and schedules, and create scaled sheets or exports. You can also share a view-only HTML file or walkthrough video.
For AI-assisted editing, use FloorGen AI in the editor or connect an MCP client such as Claude, ChatGPT, or Cursor. The page says the MCP tools read and change the drawing, and edits can be undone.
Pricing
Free: The page describes FloorGen as free. Drawing can be started without an account; its FAQ says signing in for free unlocks exports and adds cloud sync and AI chat in the editor.
Free
$0; the page says everything is free right now, with no trial, card, or watermark.
- · Editor with metric or imperial units
- · Furnished 3D, walkthroughs, and video
- · Code checks and schedules
- · PDF, PNG, DXF, and glTF exports
Prices checked on Oct 11, 2026 from the vendor's site. They can change; confirm before you buy.
Key features
- 2D floor-plan editor
- Draw rooms and walls to scale, with snapping as walls are drawn and rooms close. Work in feet and inches or metric units.
- Trace plans from images or PDFs
- Import a supported image or PDF, set its scale by marking two points of a known distance, and review suggested walls; missed walls can be drawn over manually.
- Furniture and finishes
- Furnish plans from about 3,000 models across 14 categories. Apply different finishes to wall faces and choose floor materials such as marble, ceramic, or wood.
- 3D viewing and walkthroughs
- Each plan has a 3D model that can be orbited, viewed as a dollhouse, or explored at eye level. Walkthroughs can be exported as video in several aspect ratios.
- Drawing sheets and exports
- Create scaled plans, elevations, and sections on sheets from Letter or A4 through ARCH D or A1, with a title block. Export PDF, PNG, SVG, DXF (R12), glTF, and MP4 or WebM video.
- Code checks and schedules
- Review drawing issues by room and rule using selectable code profiles. The tool also provides room and floor areas, and schedules for doors, windows, finishes, and furniture, including unit rates for budgets.
Works with
- Claude
- ChatGPT
- Cursor
- Other MCP clients
Limitations to know
- The page says FloorGen does not provide photorealistic rendering.
- DXF files cannot be imported.
- The page says it does not provide framing or MEP takeoffs.
- Code checks are a design aid, not permit approval; the page advises checking with the relevant building department.
- The page's FAQ says signing in is required to export, sync projects across devices, and use AI chat in the editor.
Alternatives to consider
-
Planner 5D
Choose it if you want AI-driven recognition and layout automation for image-based plans and realistic 3D projects.
-
AiHouse
Choose it if your interior-design or retail workflow needs photorealistic renders and automated manufacturing outputs.
-
Arcadium
Choose it if you want AI visualizations alongside browser-based 3D house and interior design.
Getting started
claude mcp add \ --transport http \ --scope user \ floorgen https://floorgen.app/mcp \ --header "Authorization: Bearer $FLOORGEN_API_KEY"To draw, use a browser on a phone, tablet, or desktop; no account or installation is required. MCP setup requires an MCP client and a FloorGen API key, as shown in the page's connection instructions.
- Open the browser editor and start a plan, or open a sample plan without signing in.
- Draw the plan or import an image or PDF, set its scale, and review the suggested walls.
- Furnish the plan and inspect it in 3D; use code checks as a design aid if needed.
- Sign in to use FloorGen AI in the editor or enable cloud sync, or create a key and add FloorGen to an MCP client using the displayed setup command.
Frequently asked questions
Is FloorGen free?
Yes. The page says the editor, 3D, video, exports, and code checks are free, with no watermark. Signing in is free and, according to the FAQ, unlocks exports and adds cloud sync and AI chat in the editor.
Do I need an account?
No account is needed to draw; projects save in the current browser. The FAQ says signing in is needed to export, keep projects on every device, or use AI chat in the editor.
Can I use metric and imperial units?
Yes. The page lists feet and inches to 1/16 inch and metric to 1 mm, with areas in square feet, square metres, or square yards.
Can I draw a floor plan from an image or a PDF?
Yes. The FAQ lists PNG, JPG, WebP, GIF, and PDF imports. Set the scale by clicking two points a known distance apart, then review the suggested walls and draw over the image where needed.
Can I export to PDF, DXF, or CAD?
The page lists PDF plan sets, PNG, SVG, DXF (R12), glTF, and MP4 or WebM video exports. DXF files have a layer per object type. The page says there is no DWG or IFC export and DXF files cannot be imported.
Does it work on phones and tablets?
Yes. FloorGen runs in a browser on phones, tablets, and desktops without installation. The page notes that a bigger screen is easier for detailed drafting.
Can AI edit my plan?
Yes. Sign in to use FloorGen AI in the editor, or connect Claude, ChatGPT, Cursor, or another MCP client. The page says changes appear in the editor and can be undone.
Which building codes does it check?
The page lists IRC (US), NBC (Canada), OBC (Ontario), UK Approved Documents, DIN (Germany), CDMX (Mexico City), and a generic profile. It describes the checks as a design aid, not permit approval, and advises confirming with the local building department.
Can an AI assistant wreck a project?
The page describes dry runs, restorable trash, a checkpoint before big changes, and a second confirmation for permanent deletes. It says deleted projects can be restored for 30 days.