
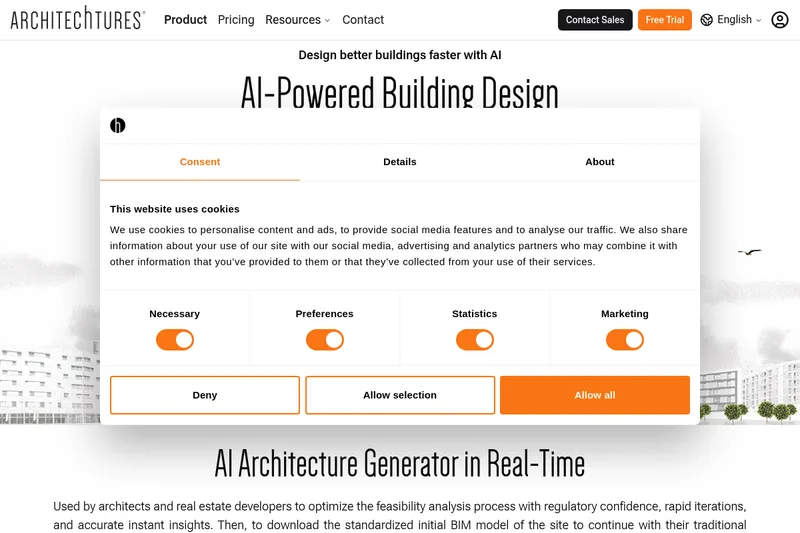
Architechtures
Architechtures is a generative AI‑powered building design platform that produces optimized residential designs in real time, enabling architects and real estate developers to run feasibility analyses and download standardized BIM, CAD and report outputs to continue traditional workflows.
Architechtures is design generators software teams evaluate for software & gaming. Use this page to review pricing, integration signals, and the best alternatives before you commit.
Profile facts come from the vendor source. AiMatch labels unknown pricing or API details instead of estimating them.
Review official source →Used in These Packs
Quick Overview
Best for: Software & Gaming
What it does
Design Generators software for decision-makers comparing workflow fit and alternatives.
Best fit
Software & Gaming
Pricing snapshot
Free
Next step
Compare Architechtures with similar tools before you shortlist it.
Compare this tool before you shortlist it
Review alternatives, pricing posture, and workflow fit side by side.
Architechtures is a cloud-based generative AI platform for residential building design that produces optimized geometry in real time based on user-entered design criteria. It is built for architects and real estate developers to accelerate feasibility analysis and early-stage design decisions by providing instant analytical insights, regulatory compliance checks, and downloadable standardized outputs (XLSX, DXF, IFC) to continue with traditional BIM workflows. The platform combines manual 2D/3D modelling inputs with AI-optimized design iterations, enabling users to review, adjust and finalize solutions interactively.
Architechtures is a generative AI‑powered building design platform that produces optimized residential designs in real time, enabling architects and real estate developers to run feasibility analyses and download standardized BIM, CAD and report outputs to continue traditional workflows.
Own this listing?
Claim this page for a one-time $29 to add pricing, features, screenshots, verified owner details, and a clearly labeled 30-day category position after the profile is live.
Claim this listing for $29Key Features
Real-time Generative AI Design
Cloud-based AI generates geometry in real time that best fits the parameters entered for each user iteration, enabling rapid exploration of design options.
2D and 3D Modelling Input
Users define design criteria and model volumes online in 2D and 3D; manual modeling is integrated with the AI process.
BIM, CAD and Report Exports
Designs and project data can be downloaded as IFC (BIM), DXF (CAD) and XLSX (reports including program, areas and detailed budget).
Instant Metrics and Takeoffs
The system displays units program, gross/net floor areas, urban compliance metrics and performs detailed quantities takeoffs updated in real time.
Below‑Grade Parking Assistant
Assisted generation of underground parking layouts considering user contour and parameters, allowing iteration of ramps, lanes and storage.
OpenStreetMap & Topography Integration
Import project location from OpenStreetMap to bring in roads, elevation points, topography and vegetation; buildings adapt automatically to imported terrain.
Custom Presets and Cost Parameters
Create and apply presets for design criteria and cost parameters to streamline configuration and budgeting across projects.
Enterprise Customization & Training
Enterprise options to train the AI for specific typologies, customize input/output parameters, integrate financial models and adapt bill of quantities and LOD requirements.
Share & Collaboration (sharing features live; collaborative editing coming soon)
Share copies of designs with colleagues in View or Edit mode; collaborative editing features (chat, multiple editors, notifications) are listed as forthcoming.
Environmental Performance Simulation (coming soon)
Planned features to simulate passive environmental behavior across the year and optimize layouts for environmental responsiveness.
Pricing
7-day free trial available
Use Cases
Feasibility Analysis for Residential Developments
Rapidly generate and iterate design options to evaluate regulatory compliance, program and cost during early project stages, reducing time from months to hours.
Architectural Concept and Massing
Use AI-generated geometry and real-time metrics to explore optimal massing strategies while focusing on architectural quality.
Quantity Takeoffs and Budgeting
Perform continuous quantities takeoffs and input unit costs to monitor economic impact of design decisions in real time.
Enterprise Custom Workflows
Train and customize the platform for specific typologies, integrate feasibility/financial models and export BIM LOD 200+ for downstream design development.
Integrations
OpenStreetMap (OSM)
Import location areas from OSM to bring roads, terrain elevation points, topography and vegetation into the project.
CAD Import/Export (DXF)
Supports DXF files for CAD-level architectural definitions and interoperability with CAD workflows.
BIM Export (IFC)
Export IFC-format BIM models compatible with downstream BIM tools and workflows (LOD 200+ supported).
Enterprise Financial/Feasibility Models
Platform can integrate a customer's feasibility analysis and financial planning models to evaluate profitability in real time.
Benefits
Limitations
Frequently Asked Questions
No verified FAQs are available.
Getting Started
- 1 Step 1: Register for an account and start the 7-day free trial.
- 2 Step 2: Input project location (optionally import from OpenStreetMap) and define design criteria and modelling parameters in 2D/3D.
- 3 Step 3: Iterate with the AI-generated solutions, review metrics and takeoffs in real time, adjust parameters or manual geometry, then download outputs (XLSX, DXF, IFC) for further development.
Support
docs
On-site resources include Tutorials, Quick Guide and Blog listed in the product navigation for self-help and learning.
contact
Contact Us / Contact Sales links available on the site for sales inquiries and enterprise customization requests (see main site).
updates
Subscribe for updates & news via on-site subscription.
API
Compare Architechtures with similar tools
See how it stacks up against alternatives
Related Tools
View all 168 →
GeneratePPT
GeneratePPT is an AI-first presentation tool that converts topics, notes, URLs, PDFs, DOCX, and other inputs into clean, professional PowerPoint decks in under 60 seconds, with one-click styling, auto-sourced images, and an AI slide editor called AI Director.

Koboyo Icons
Koboyo Icons is a large library of 71,262 free hand-drawn SVG icons, organized into many thematic groups and categories and accessible via website browsing and an MCP/API integration for AI and editor workflows.




Albumcovergenerator
Albumcovergenerator.org is a web-based AI-powered album cover generator that transforms text descriptions into high-resolution album artwork with editing tools, style options, and commercial usage rights. It offers a free tier and premium features for advanced customization.
Chartsnotchapters
Charts Not Chapters is an AI-powered infographic generator that converts text, CSV/Excel, PDFs, images, websites and videos into editable, non-template infographics using an LLM-based chat interface and auto-generated illustrations.

Premium Alternatives


Sticker Magic
Sticker Magic is an AI-powered sticker generation platform that creates digital stickers from simple text descriptions, aimed at hobbyists, creators, and small businesses for personal, social, and commercial use. Free to get started with a 5-credit trial.

AI App Icon Generator
AI App Icon Generator is an AI-powered web tool that creates high-quality app icons from text prompts, producing multiple variations per prompt and allowing downloads of generated images.

Overscene
OverScene is a lightweight Windows desktop app that overlays a floating AI frame over any application to apply generative and vision-based AI transforms (image-to-image, text-to-image, image-to-text, code generation, 3D rendering, etc.). It is designed for artists, designers, and developers to prototype, generate moodboards, transform sketches, and augment 3D models without plugins or subscriptions.
Ai-architectures
AI-Architectures is a web-based platform that converts sketches, photos, or text descriptions into photorealistic architectural renders, labeled floor plans, and staged listing photos in about 30–40 seconds, with exports suitable for professional CAD/BIM workflows.
Handtextai
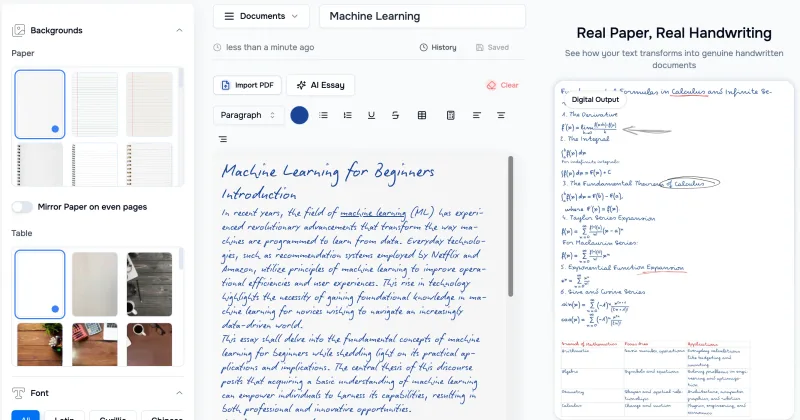
HandtextAI is a web-based handwriting generator that converts typed or imported text into realistic hand-written pages and photo-like notebook scenes, with a web editor and a separate API for print-oriented business workflows.